

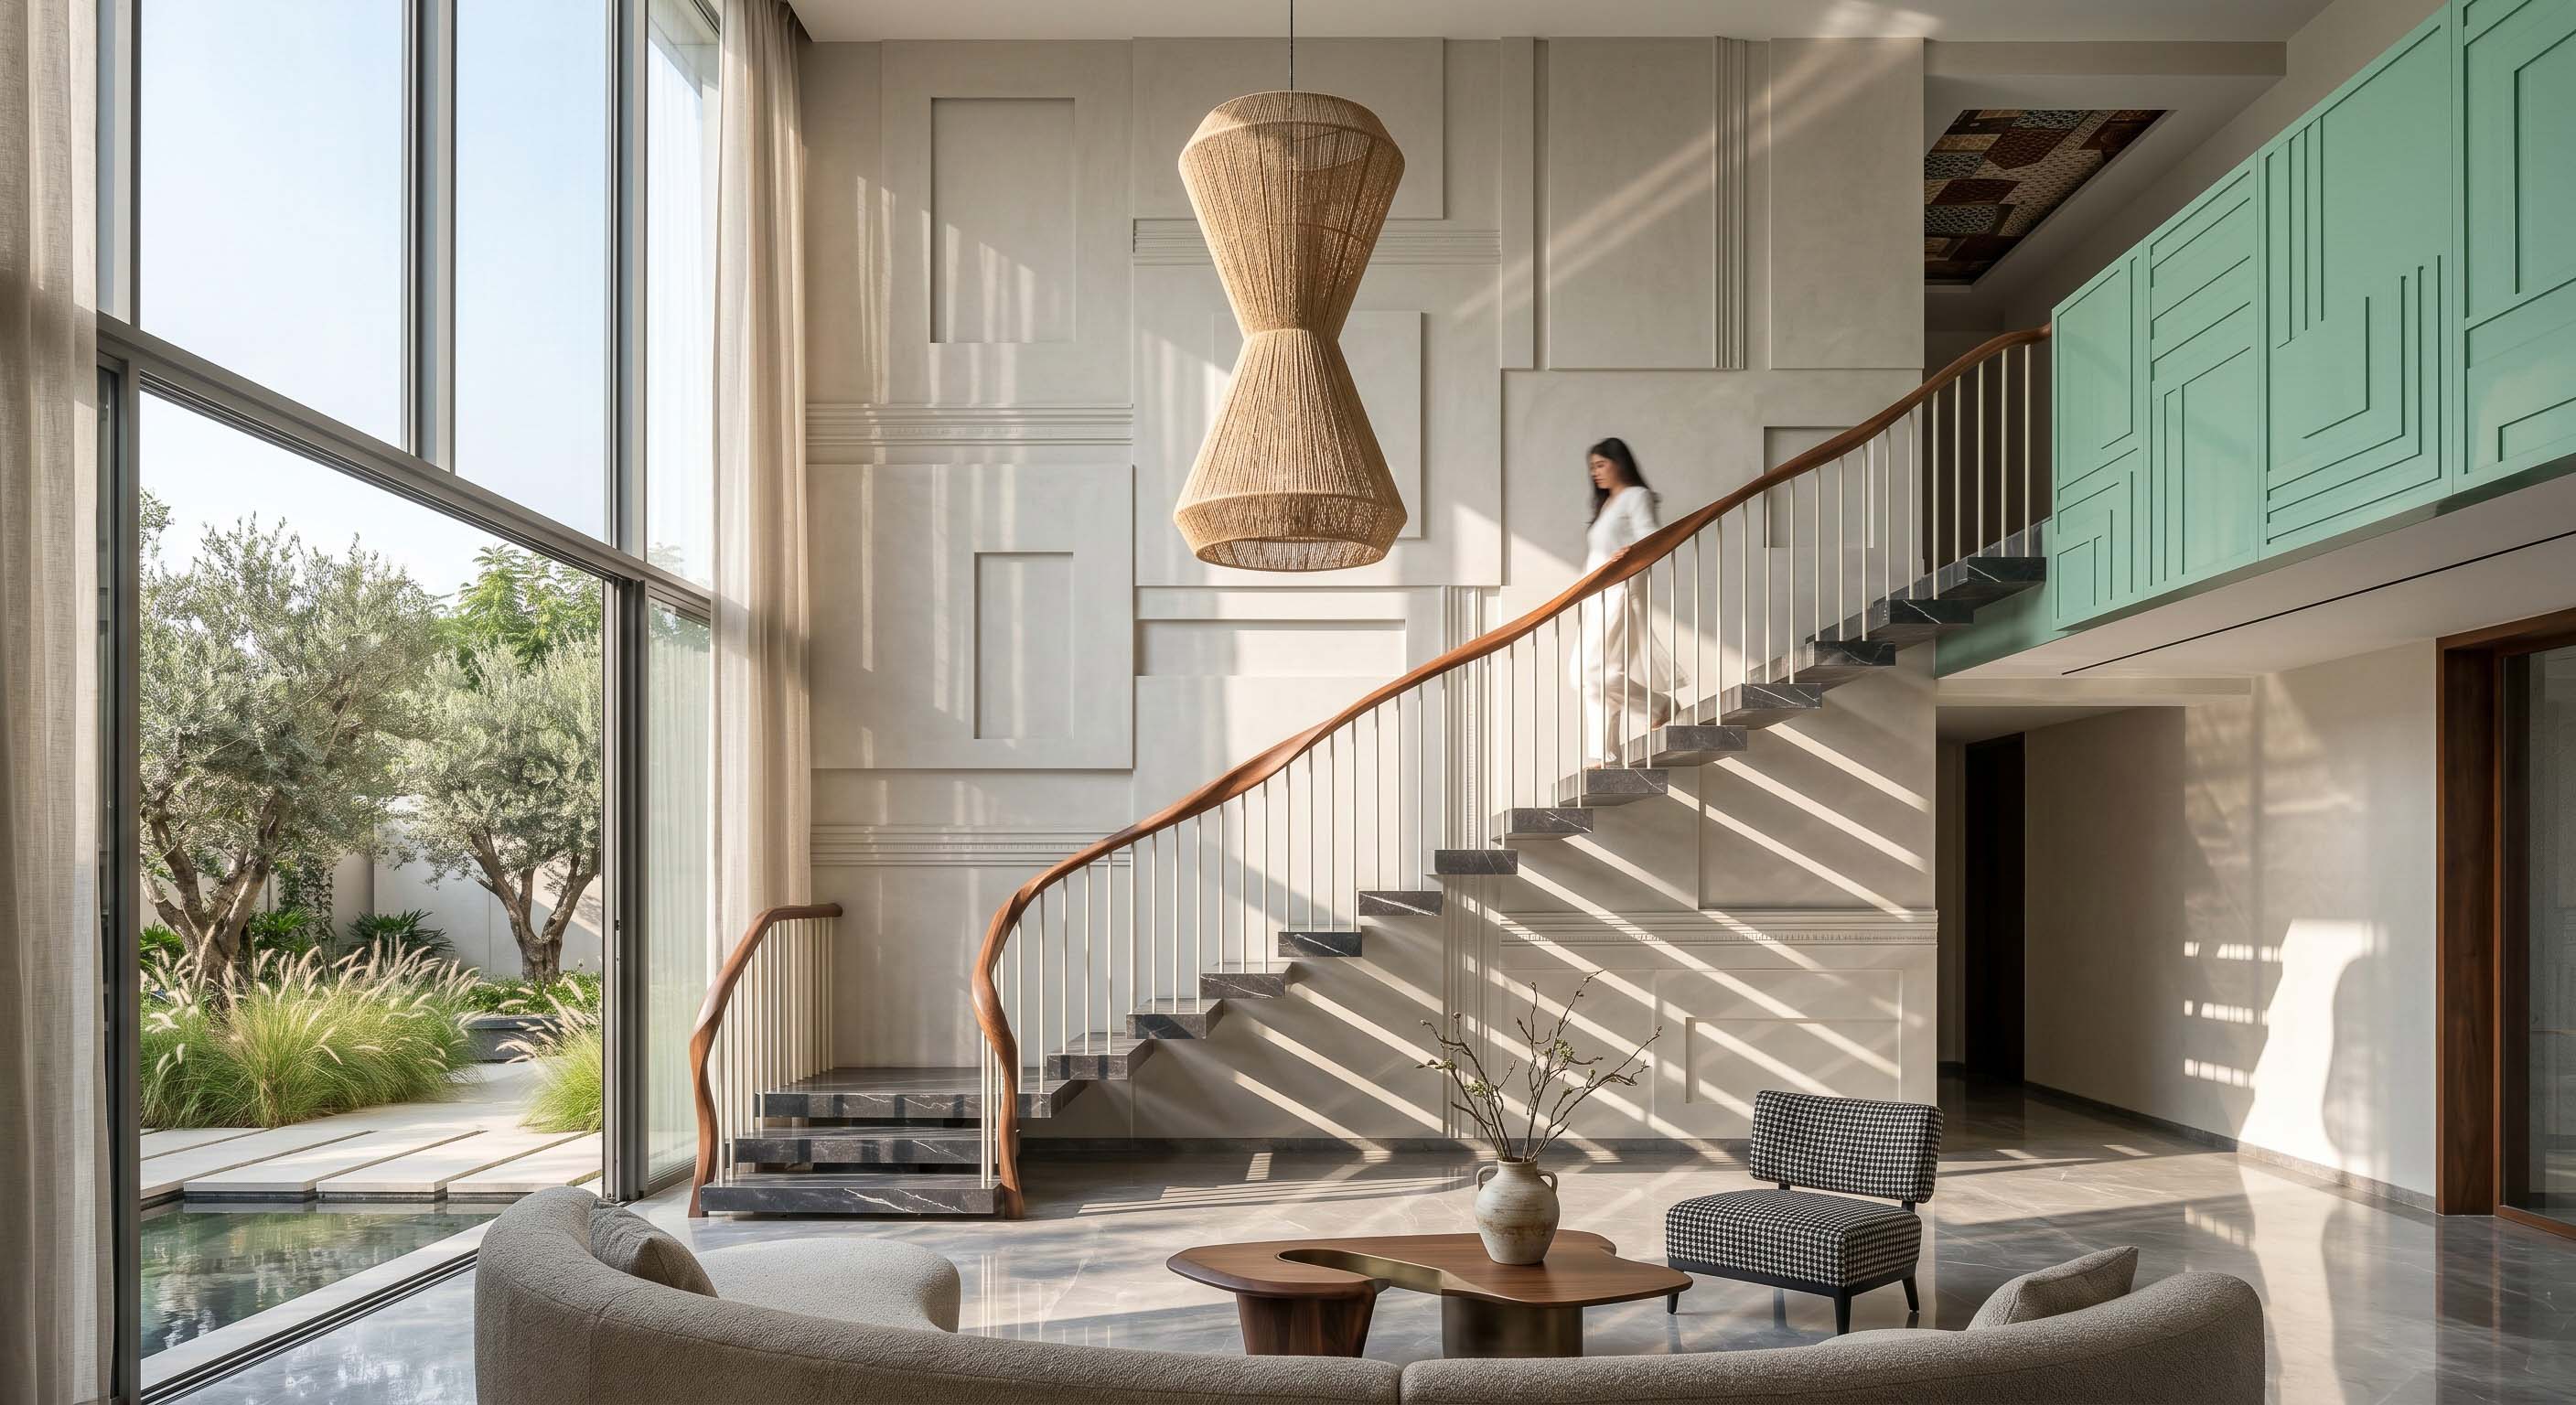
Integrated Architecture & Turnkey Design-Build Services in Noida

Delivering structural clarity and premium execution from blueprint to final handover.
Architecture is not just about how a building looks; it defines how a space functions, performs, and adapts over time.
At Neomen, our architectural philosophy begins with structural clarity, spatial efficiency, and long-term viability.
Every design decision is backed by precision planning, ensuring that your built environment is both visually refined and highly practical.
For premium residential and commercial projects in the Delhi-NCR region, the ultimate success of a building lies in
how seamlessly the initial design vision transitions into flawless site execution.
A Unified Approach to Modern Architecture
A successful structure is shaped by early planning, not by post-construction fixes. When spatial layouts, natural light optimization, circulation,
and structural engineering are resolved in the initial drafting phase, a building functions intuitively. Each space connects logically,
movement feels effortless, and the overall design remains cohesive.
In conventional construction, architecture and interior design are often handled by independent, fragmented teams.
This approach usually leads to structural compromises, communication gaps, and aesthetic inconsistencies.
Neomen eliminates this friction by developing architectural frameworks and internal spaces concurrently,
creating a unified design language from day one.
Residential Architecture & Luxury Villas
Bespoke Private Residences
A home should feel intuitive, private, and comfortable across generations. We design premium villas, duplex homes,
and independent residences with a strict focus on functional zoning, scale, and micro-climate optimization.
By balancing public lounges with private family zones, we maximize natural ventilation and daylight while maintaining a strong,
contemporary architectural identity. The result is a home that is visually striking yet exceptionally practical for everyday living.
Contemporary Luxury Redefined
True luxury in design is achieved through restraint, not excess. Our luxury residential portfolio focuses on spatial balance,
clean geometric forms, and material honesty. We thoughtfully integrate premium design elements, including:
- High-ceiling grand entryways and double-height volumes
- Internal courtyards for natural light optimization
- Seamless transitions between indoor spaces and landscaped areas
- Minimalist exterior façade design using durable, low-maintenance materials.

Our Recent Projects
- Project 1: Modern 5-BHK Luxury Villa – Amara Residence
- Project 2: Tropical Contemporary Villa – Chang's Villa
- Project 3: Premium Corporate Industry – Malwan Industry
Commercial & Corporate Architecture
In commercial real estate, architectural design must serve a dual purpose: reinforcing brand identity and maximizing operational performance.
Office complexes, corporate headquarters, and retail environments require smart zoning, flexible layouts, and strict compliance with local developmental norms.
We engineer commercial spaces that are structured for high foot traffic, easily adaptable for future business expansions,
and optimized entirely for corporate productivity and workplace wellness.

The Turnkey Advantage: From Blueprint to Handover
The true strength of a great design lies in its execution. Neomen operates on a Single System Model, bringing architecture, interior design,
and turnkey construction management under one roof.
By eliminating independent contractors and fragmented teams, we ensure:
- Zero Design Compromise: The final built structure perfectly matches the approved 3D visualizations and working drawings.
- Accelerated Timelines: Centralized project management allows for faster on-site decisions, preventing costly project delays.
- Strict Cost Control: Integrated material procurement and value engineering minimize budget overruns.
- Single-Point Accountability: You interface with one dedicated project manager from excavation to the final interior handover.
Local Architecture & Compliance FAQs (Noida Region)
Q. How long does it take to get a building map sanctioned by the Noida Authority?
A. Residential or commercial building plan approvals from the Noida Authority typically take 1 to 2 weeks.
Plans must strictly align with local building bye-laws regarding Floor Area Ratio (FAR), ground coverage, and boundary setbacks.
Neomen assists with both structural design layout and complete regulatory compliance from the start.
Q. What are the standard FAR norms and construction rules set by the Noida Authority?
A. Floor Area Ratio (FAR) in Noida varies by individual plot size.
Residential Plots: FAR generally ranges from 1.8 to 2.0 for small plots up to 100 sq.m, scaling down to 1.2–1.5 for larger individual plots.
Group housing developments range between 2.75 and 3.5 (with proposals moving uniformly towards 3.5).
Commercial & Industrial: Commercial FAR spans from 1.5 to 4 depending on road width.
Industrial plots historically ranged from 0.6 to 2.0, but new industrial zones allow a general FAR up to 2.5 with purchasable extensions up to 3.5.
Calculation Formula: FAR = Total Covered Area of All Floors x 100 ÷ Plot Area.
You must carefully navigate height limits, basement guidelines, and exterior setbacks to secure a smooth Completion Certificate (CC) later.
Q. Does Neomen handle physical site execution alongside architectural planning?
A. Yes. Neomen is a full-service design-and-build company, bringing architecture, engineering, interiors, and on-site execution
together under one team. We manage every stage from planning and material selection to construction coordination, site supervision,
and turnkey handover so the original design is carried through with clarity, quality, and accountability.
Q. How long does it take to complete a luxury residential build in Noida?
A. A premium villa or independent home usually takes 12 to 18 months from the initial concept drawing to the final interior handover.
Our unified process eliminates multi-vendor coordination delays to finish projects on schedule and within budget.