

Jaypee Greens in Greater Noida is a premier golf-estate address in Delhi NCR, bringing together independent residences, landscaped surroundings and a golf-centred setting. For high-net-worth individuals seeking modern, globally-inspired luxury living, a home here presents the opportunity to commission a bespoke villa around their lifestyle, preferences and long-term plans.
At Neomen - Architects and Interior Designers, our primary focus is designing and building luxury villas from scratch. We bring architecture, interiors and turnkey execution into one coordinated process, developing the home from its initial concept through to construction and handover. The layout, structure, façade, interiors and landscape are considered together, allowing each decision to support the overall vision.
Existing properties can also form the starting point for a new residence. Where legacy villas have dated layouts, fragmented rooms or architectural styles that no longer suit the owner's aspirations, Neomen considers projects involving planned demolition and complete rebuilding, subject to the necessary permissions. This creates the opportunity to design a new home around a fresh architectural brief.
Designing a Luxury Villa Around the Way You Live
A bespoke villa begins with understanding how its owners want to live. The number of bedrooms is only part of the brief. Equally relevant are the relationship between family spaces and guest areas, the scale of entertaining, privacy, staff movement, storage and changing needs over time.
For a family that hosts frequently, the design might bring formal living, dining and outdoor seating into a connected sequence. Another household may prioritise a quieter family lounge, an independent guest suite and a home office with a separate approach. A multigenerational home may require a comfortable ground-floor bedroom and provision for a lift from the beginning.
As luxury villa architects in Noida, we translate these requirements into a clear spatial plan. Room proportions, circulation and furniture placement are developed together, so that the villa feels generous while remaining intuitive to use. Where Vastu forms part of the client's brief, it is considered early alongside orientation, daylight and practical planning.
Understanding the Plot Before Architecture Begins
Every plot offers a different set of possibilities. Its dimensions, orientation, approach road, neighbouring buildings, existing trees and available outlook all influence the design. In Jaypee Greens, the relationship with surrounding landscape deserves particular attention, especially where a property has an actual view towards the golf course.
The early assessment should establish the site boundaries, levels, access and applicable development conditions. For a property with an existing building, the available records and permissions also need to be reviewed before a new scheme is developed.
This groundwork helps determine where the principal rooms should sit, how vehicles and pedestrians enter, and which spaces can open towards the garden. It also informs the placement of service areas, outdoor seating and private rooms. The resulting architecture responds to the specific site and the people who will occupy it.
Navigating GNIDA Bylaws and FAR Planning
Luxury villa design in Greater Noida must begin with the applicable Greater Noida Industrial Development Authority building regulations and approval requirements. The development potential of an individual property needs to be established from its records, sanctioned plans and current rules.
Floor Area Ratio, or FAR, is one part of this assessment. Permissible floor area must be considered alongside setbacks, ground coverage, height, parking and any other conditions applicable to the site. An older building's footprint does not, by itself, establish an entitlement to additional construction or a larger replacement villa.
Where applicable, township, estate-management or Resident Welfare Association requirements should also be checked. These sit alongside the statutory approval process.
For a new villa or a demolition-and-rebuild project, the objective is to develop a design within the verified permissions. The scheme should use the permitted space thoughtfully while preserving useful outdoor areas, daylight and privacy.
Creating a Distinct Architectural Identity
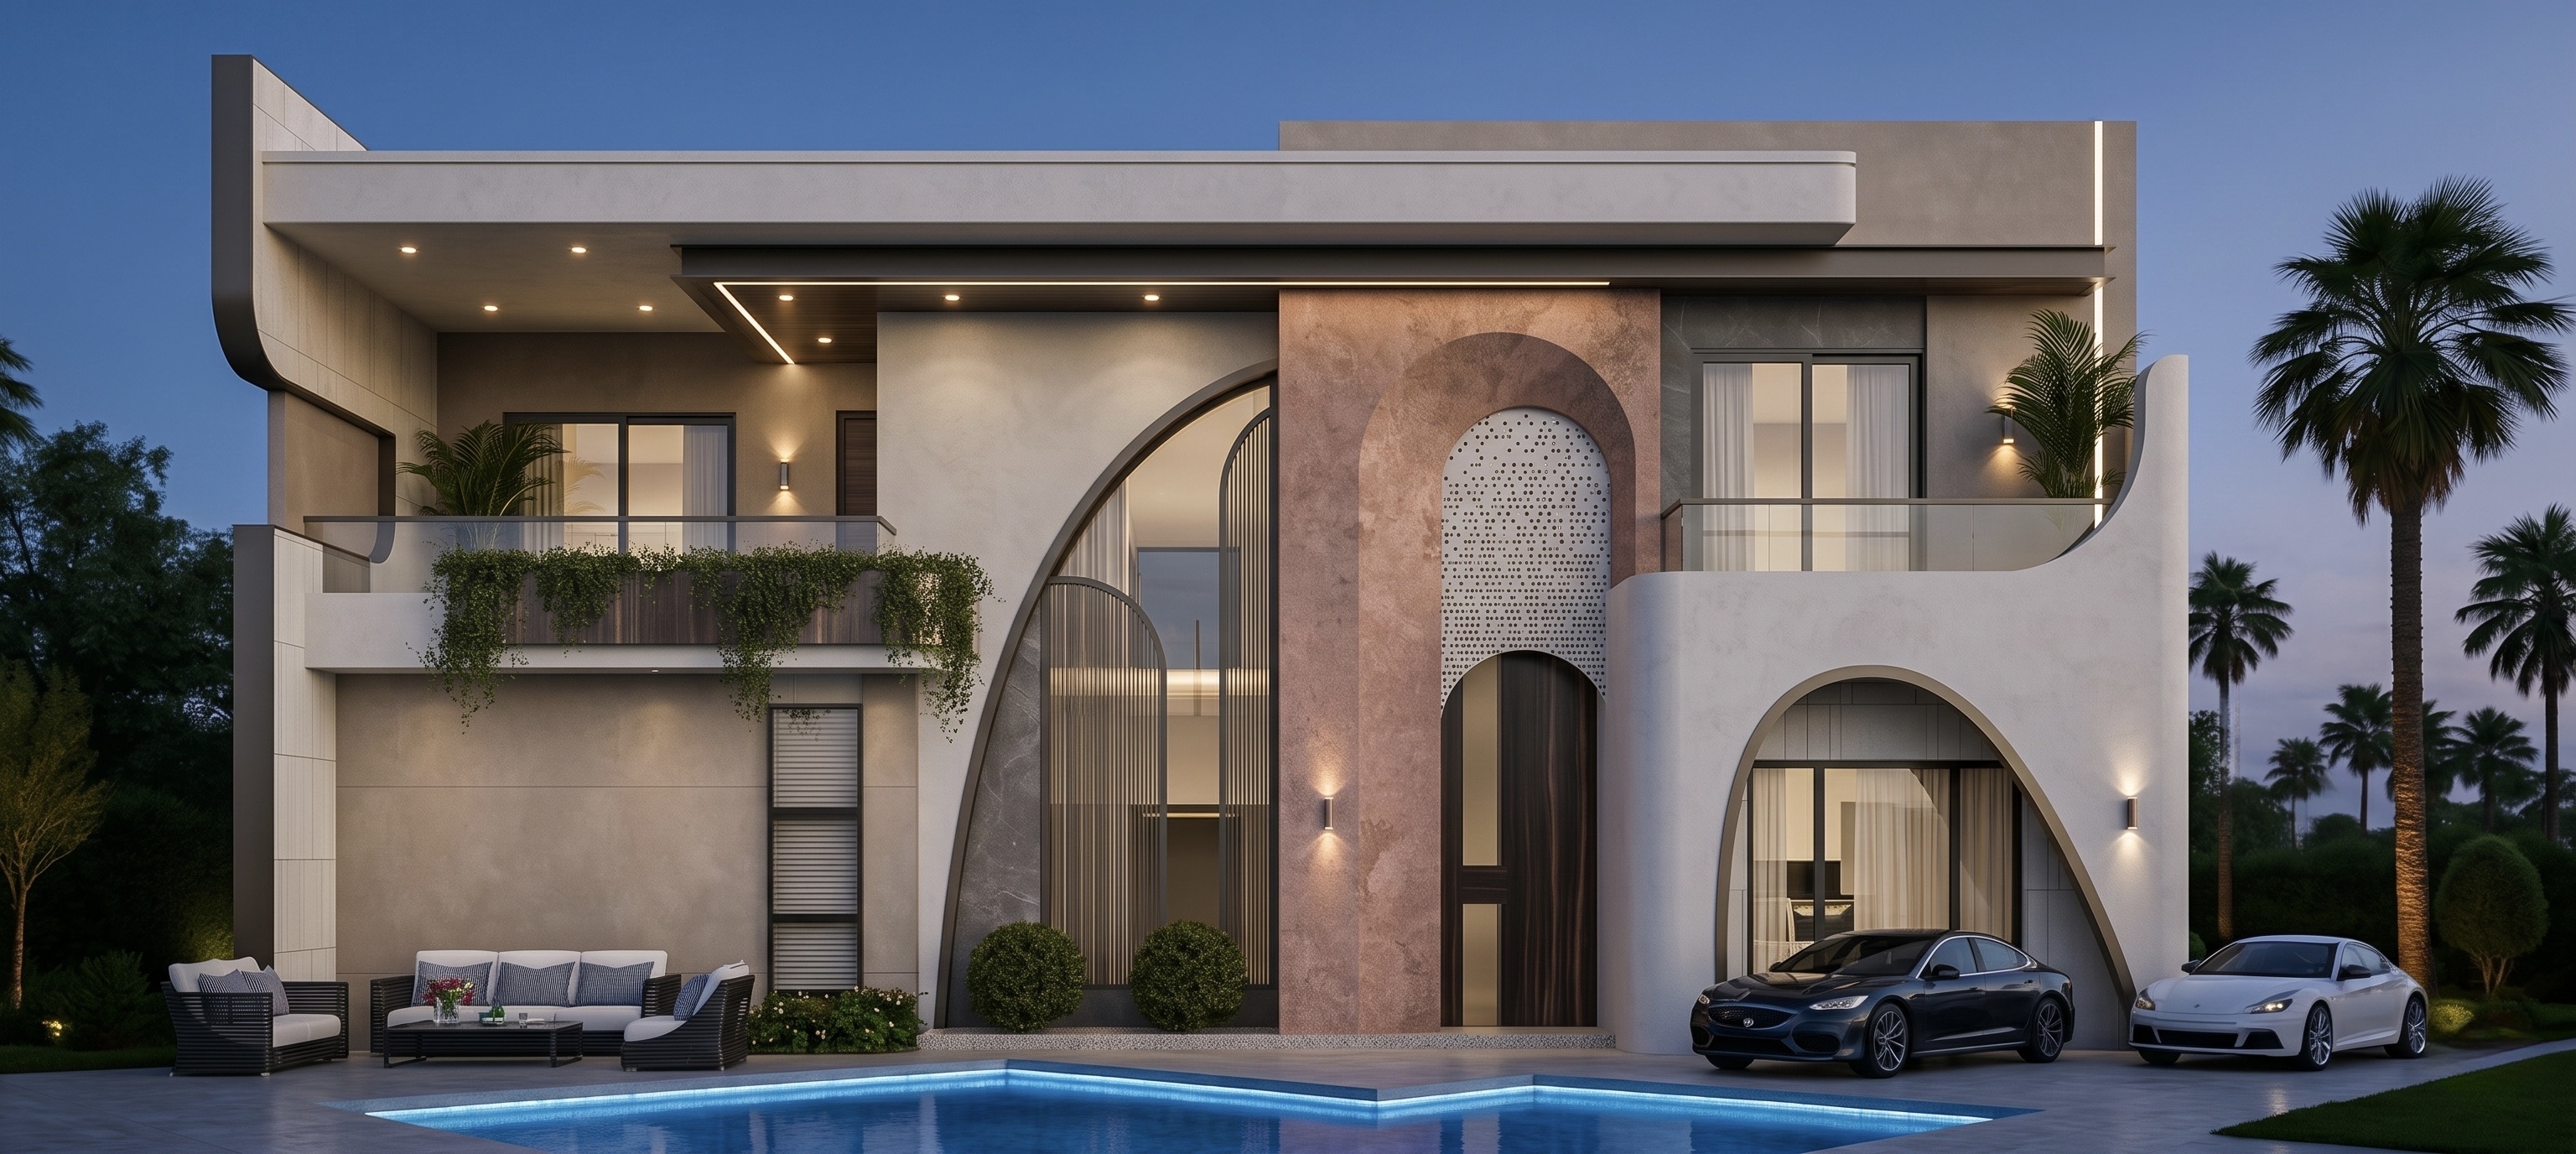
A luxury villa needs a coherent architectural language. Its entrance, façade, roofline, openings and material palette should express the same design intent, while responding to the site and the owner's preferences.
For contemporary villa architecture, this may involve carefully balanced volumes, recessed glazing, shaded terraces and a restrained combination of stone, plaster and metal. A different brief might lead to a courtyard residence, a sculptural façade or a more layered composition with deeper verandas and private gardens.
We develop the exterior alongside the internal plan. A prominent window should serve a meaningful space; a terrace should connect naturally to the room behind it. The entrance needs to work at the scale of both the building and the person arriving. These relationships give the residence its identity and help the architecture remain convincing beyond a single façade view.
Engineering Open Living Spaces and Double Height Volumes
Starting from scratch allows the architectural layout and structural scheme to be developed together. Column positions, room spans, floor levels and major openings can be coordinated early, with engineering appropriate to the actual site and proposed building.
An open living and dining area can support entertaining and create a strong connection to the garden. A double-height space can introduce daylight deeper into the home and establish a sense of arrival. These features need careful proportion, with attention to furniture, circulation, acoustics and the relationship between floors.
Cantilevers, larger spans and sculptural staircases are considered where they contribute to the design and can be engineered appropriately. Their dimensions and structural systems follow project-specific calculations. The aim is a home in which architectural ambition, buildability and everyday comfort are resolved together.
Framing Golf Course Views with Light and Privacy
Where a property has a golf-course outlook, the design should make that view part of daily life. The most valuable perspective may be from a family lounge, a dining table, a bedroom seating area or a shaded terrace. Identifying these moments early helps organise the entire villa.
Floor-to-ceiling glazing can create a close visual relationship with the landscape, but its size and specification require careful consideration. Orientation, shading, solar exposure, privacy and the structural requirements of the opening all influence the appropriate solution.
A considered design may combine larger view-facing windows with recessed openings, overhangs, screens or planting elsewhere. Bedrooms can enjoy the outlook while maintaining privacy from adjoining properties. Where a plot does not face the course, courtyards and landscaped gardens can provide a valuable internal focus. Each room should have a deliberate relationship with light and its surroundings.
Planning Master Suites and Private Family Spaces
A well-designed master suite offers a comfortable sequence of spaces. The bedroom, dressing area, bathroom and any private terrace should connect naturally, with enough separation for different routines to coexist.
Bed placement, daylight, storage, seating and the route to the bathroom are planned together. A dressing room needs practical hanging space, drawers and useful lighting. A bathroom requires careful zoning, ventilation and access for maintenance, alongside its material and fitting selections.
The same attention applies to other bedrooms and family areas. Children's rooms should accommodate changing needs, guest suites should provide a degree of independence, and a family lounge should sit conveniently within the private part of the home. In a larger villa, these relationships help preserve intimacy and comfort across an extensive floor plan.
Designing Luxury Interiors Alongside the Architecture
Interiors influence a villa's architecture from the beginning. Ceiling heights, door openings, window positions, wall lengths and service routes all affect the eventual arrangement of furniture, lighting and finishes.
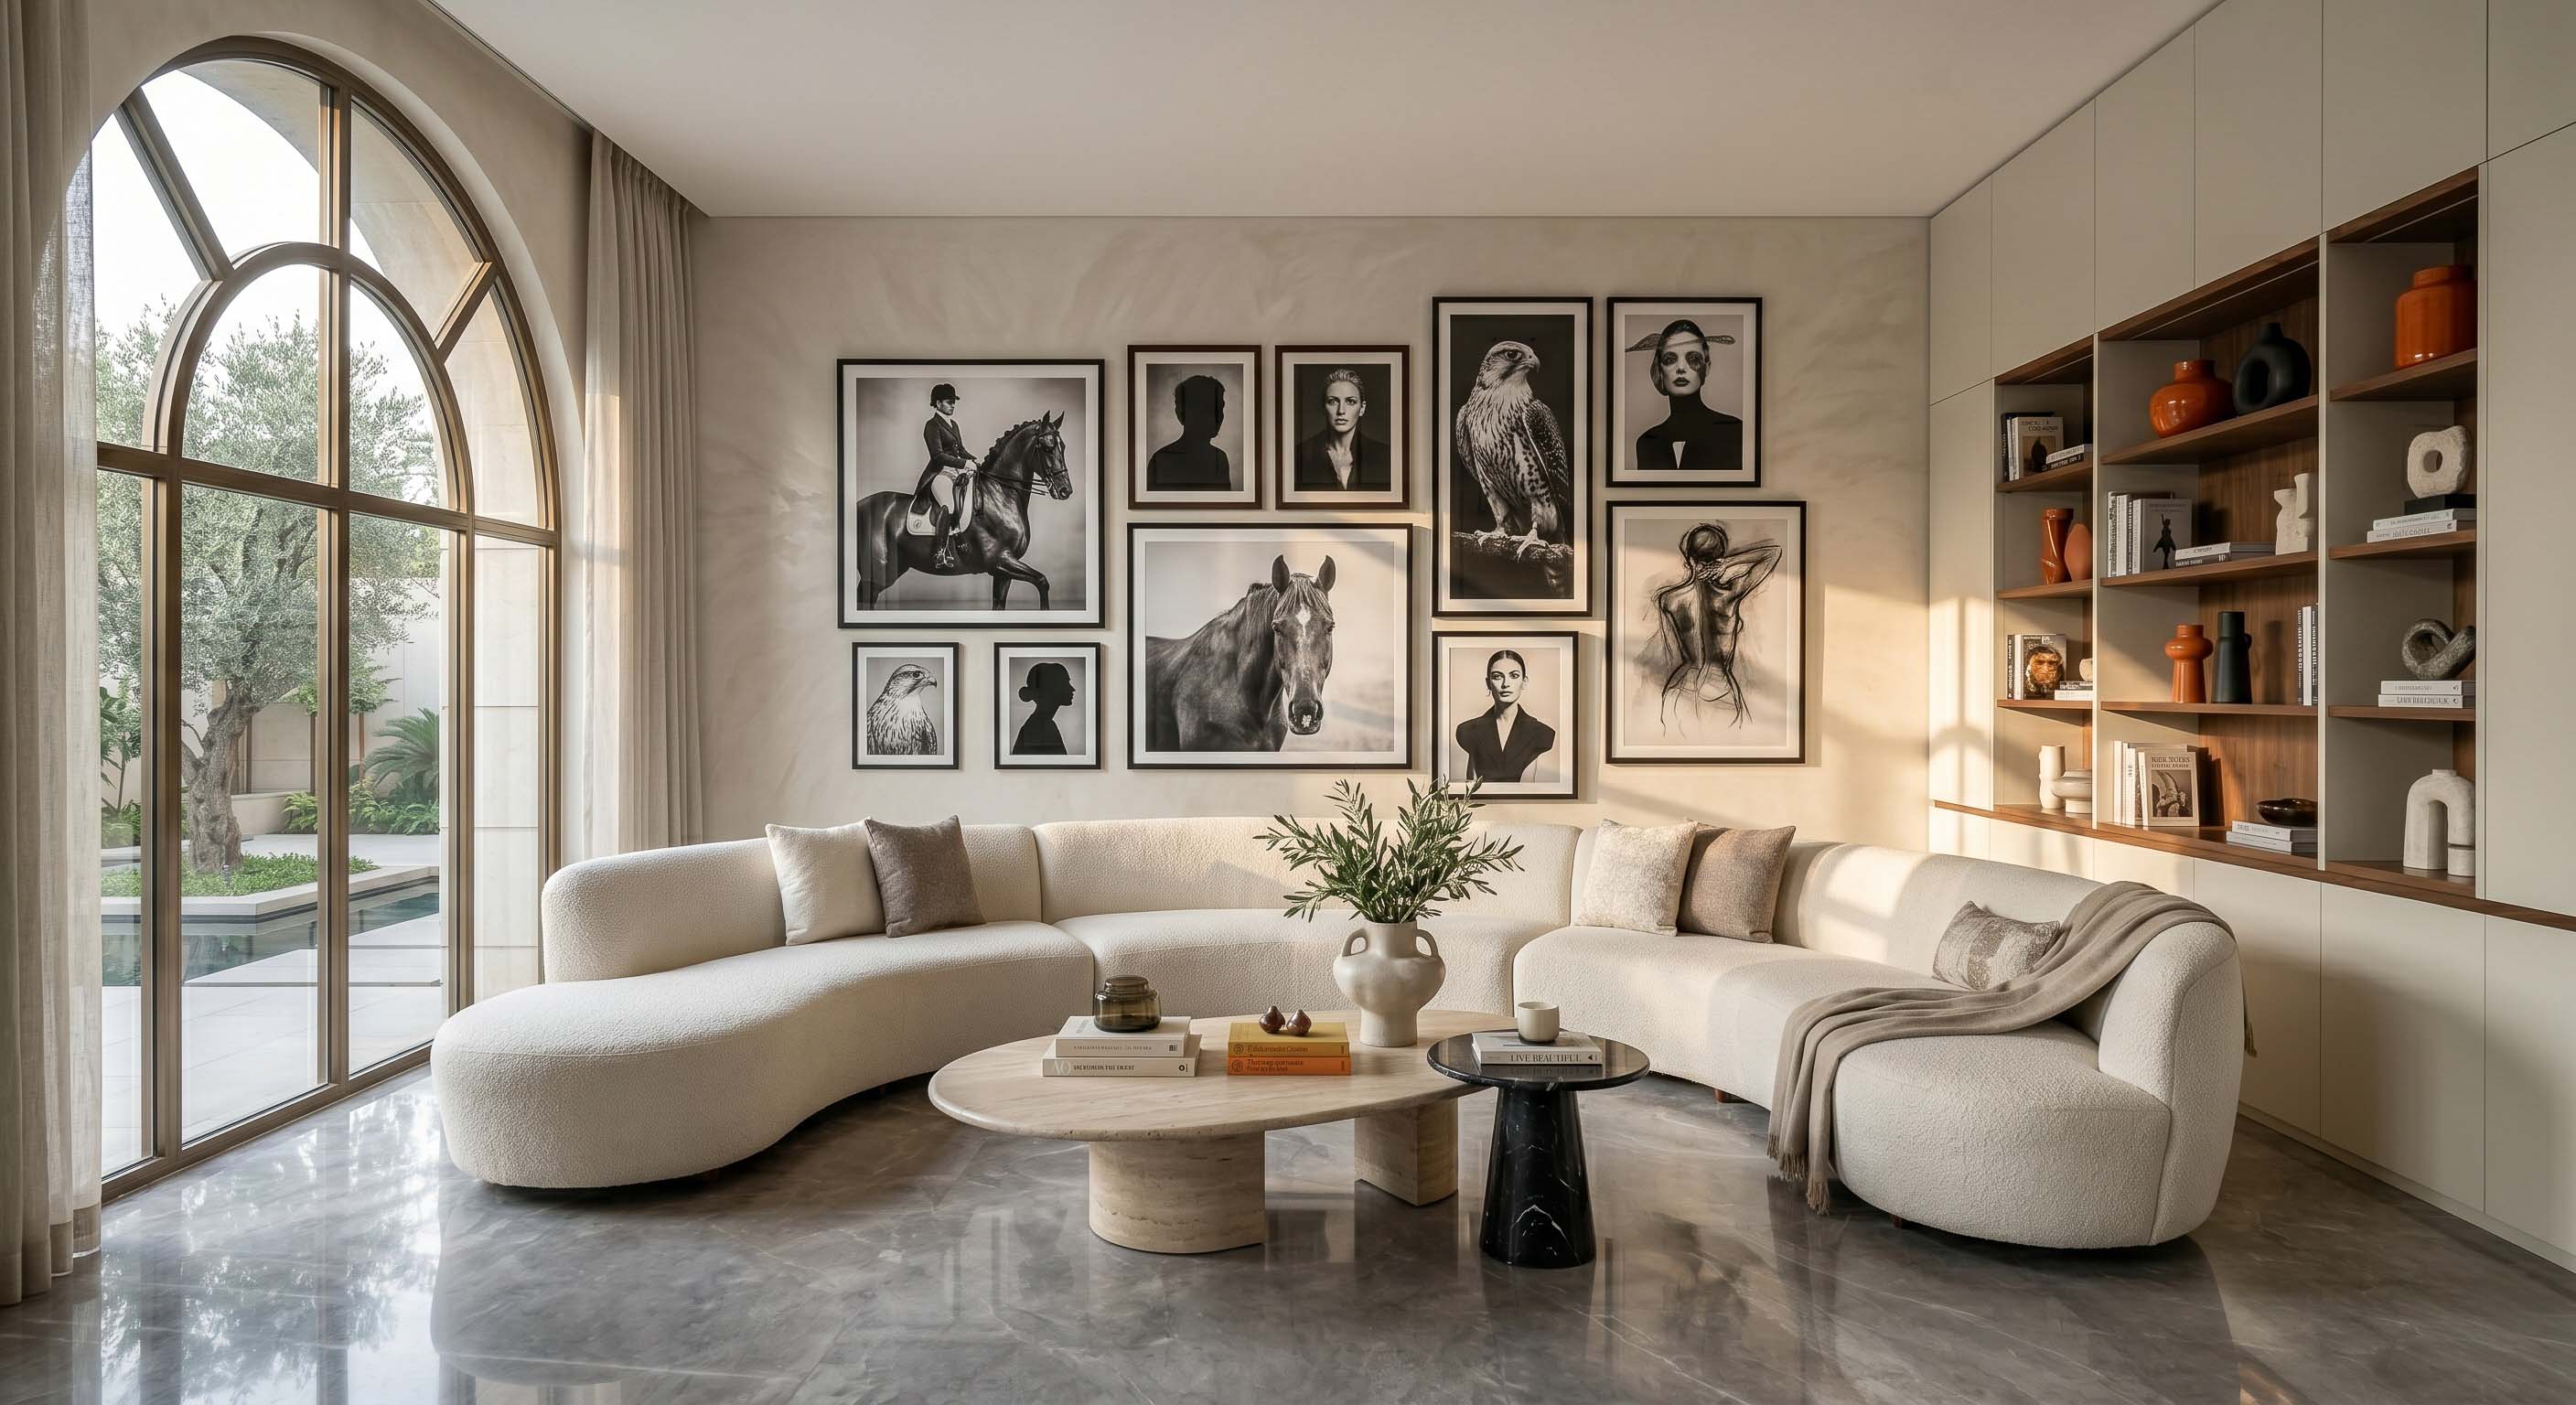
At Neomen, the architecture and interior design are developed as connected parts of the home. This allows an art wall to receive suitable lighting, a dining space to accommodate its intended table, and a bedroom to integrate storage without compromising movement. Staircases, joinery and material transitions can be detailed within the same design language.
The palette may include natural stone, timber, textured plaster, metal and carefully selected fabrics, according to the client's brief. Material selection considers use and maintenance as well as appearance. A heavily used kitchen surface, an outdoor threshold and a formal living-room floor each have different demands.
For clients seeking luxury interior designers in Noida alongside villa architecture, an integrated approach gives the home continuity from its external form to its smallest interior details.
Connecting Gardens Courtyards and Outdoor Living
Landscape planning helps establish the villa's relationship with its plot. Gardens, terraces and courtyards can extend daily activities outdoors, create privacy and provide views from rooms that do not face the wider landscape.
Outdoor areas are most useful when their purpose is clear. A shaded dining terrace should connect conveniently to the kitchen and dining room. A garden seating area needs a comfortable approach, suitable lighting and an appropriate degree of privacy. A courtyard can bring light into the plan while offering a quieter setting for family use.
Where the brief and permissions allow, features such as a swimming pool or outdoor pavilion can be evaluated alongside their servicing and maintenance needs. Drainage, planting, irrigation and access are coordinated with the building. This helps the outdoor spaces become a practical extension of the residence.
Planning the Systems That Support Everyday Comfort
The quality of a luxury villa also depends on the systems behind its finishes. Air conditioning, ventilation, plumbing, electrical distribution, lighting controls, security and data connectivity need to be planned within the architectural design.
Early coordination establishes suitable routes, equipment locations and maintenance access. It also helps determine how ceilings, utility rooms and service spaces will accommodate the chosen systems. A visually calm interior is easier to achieve when these requirements have been resolved before construction advances.
Smart-home features can be selected according to how the household will use them. Lighting scenes, climate controls and security functions should remain straightforward to operate. Provision for a lift, electric-vehicle charging or future changes can also be considered in the initial brief. The purpose is to support the owners' routines and allow the home to adapt sensibly over time.
Demolishing and Rebuilding an Existing Villa
Some owners acquire a legacy villa for its location and plot, while wanting a substantially different home. Dated layouts, fragmented rooms and older architectural styles may prompt them to explore complete structural modernization. Neomen's scope for an existing villa is a demolition-and-rebuild project where that route is permissible.
The feasibility of replacing the building must be established before demolition is planned. Property records, applicable permissions, neighbouring conditions and utility arrangements need to be reviewed. The replacement residence is then designed against the verified development conditions and a fresh brief.
This approach allows the new villa's structure, layout, façade, interiors and services to be coordinated from the outset. Demolition and site preparation form an early stage of the complete project, followed by the design and construction of a new bespoke residence.
Complete Design and Build from Concept to Handover
A luxury villa involves many connected decisions, from the initial plan and structural design to material sourcing, specialist installations and final detailing. Neomen's design and build approach brings these stages into one coordinated process.
The work begins with the client's brief, site assessment and architectural concept. As the design develops, interior layouts, engineering, landscape and services are brought into alignment. Detailed drawings and specifications help translate the approved vision into construction requirements.
During execution, coordination covers site work, labour, materials and specialist trades. Decisions are reviewed against the design, scope and stage of construction. The final phase brings together finishes, joinery, lighting and installations, followed by checks and handover.
For owners commissioning a home from a distance, clear communication and scheduled decisions are especially valuable. Drawings, material selections and progress updates provide a shared basis for reviewing the work. An integrated team helps maintain continuity between what is designed and what is built.
Establishing the Budget and Scope Early
The scope of a bespoke villa should be developed alongside its budget. Plot conditions, built area, structural complexity, material selections, building systems and the extent of interiors all influence the overall project.
Early discussions should identify which elements matter most to the owner. A principal staircase, a particular stone finish or a highly specified kitchen may deserve a larger allocation, while other areas can follow a simpler specification. These choices are easier to assess when architecture and interiors are considered together.
The construction programme also needs to reflect design development, permissions, procurement and site conditions. Imported finishes and bespoke components may require their own lead times. Setting out these dependencies early gives the client a clearer understanding of the project and supports timely decisions as work progresses.
Commissioning a Bespoke Luxury Villa with Neomen
For clients looking for villa architects in Jaypee Greens, the central question is how to create a residence that suits both the site and the life they want to lead. That calls for a considered architectural plan, coordinated interiors and disciplined execution.
Neomen - Architects and Interior Designers brings architecture, interiors and complete design and build together for bespoke residential projects in Noida, Greater Noida and Delhi NCR. Our focus is creating luxury villas from scratch, with demolition and complete rebuilding considered for existing properties where feasible and permitted.
If you are planning a new residence in Jaypee Greens or exploring a complete rebuild, speak with Neomen about your plot, lifestyle requirements and architectural vision. The first step is to establish what the site can support and develop a clear brief for the home you want to create.